Most basements sit empty for years. But that square footage can become one of the most useful parts of your home. unfinished basement design ideas cover a range of styles and budgets from extra living space to a spot for the kids. The basement is often the most flexible space in a house. It sits apart from the main living areas, which makes it easier to design around a specific purpose. Homeowners who invest in projects to finish their basement often find it delivers more usable space than almost any other home remodeling project. And if you’re working with remodeling contractors in Utah, the ideas below are a solid starting point for that conversation.
Turn Your Basement Into a Full Apartment
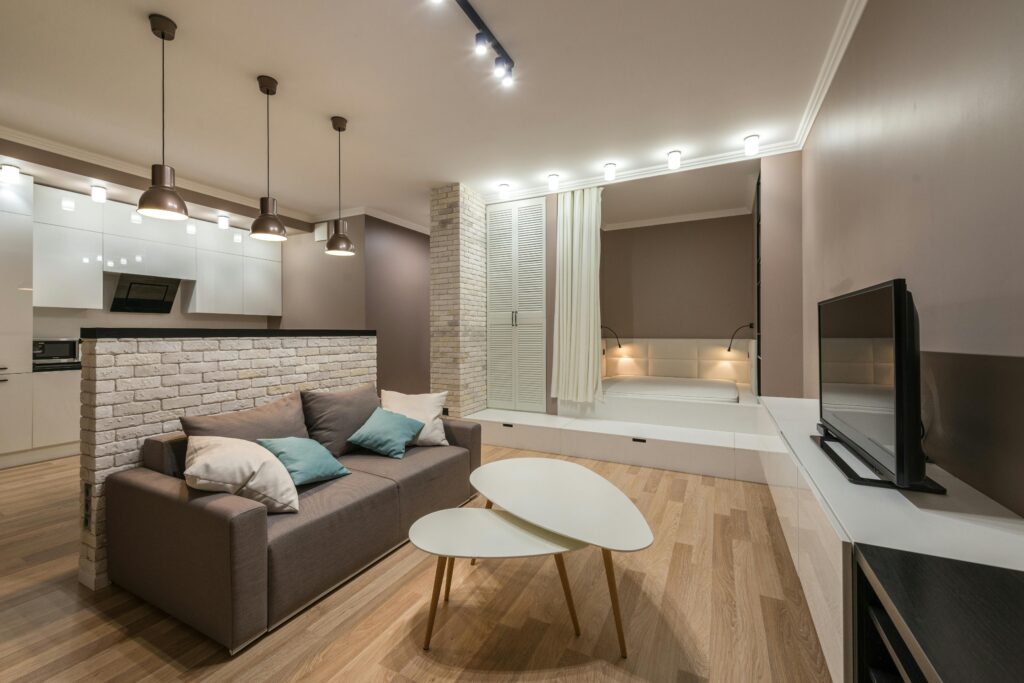
One of the most practical unfinished basement design ideas is converting the space into an attached dwelling unit. Use it as an in-law suite, rent it for extra income, or give college-age kids their own space. A kitchenette, a bathroom, and a seating area cover the basics. A half wall or curtains can section off a sleeping area without a full build-out. With a separate entrance, the space functions almost like its own unit while still being connected to the home. This type of room addition is one of the more rewarding home remodeling projects a homeowner can take on.
The key is making it feel like a real living space, not an afterthought. Good insulation, proper ventilation, and adequate ceiling height all make a difference in how livable the finished basement actually feels. These are worth discussing with your remodeling contractor before construction begins, since fixing them after the fact costs more.
Any bathroom remodeling work in the basement should account for drainage and waterproofing. A remodeling contractor in Utah familiar with basement construction will know what to look for before the home remodeling project gets underway.
Custom cabinetry makes a basement kitchen remodeling project feel intentional. Unlike pre-made options, custom cabinets are built around your exact layout and style. Soft-close drawers, smart storage, and quality finishes give you prep space that looks and functions like the rest of your home. Good kitchen planning at the basement level follows the same principles as the main floor: layout first, then finishes. Bringing in an interior designer early saves time and prevents costly changes later.
Design a Family and Entertainment Space
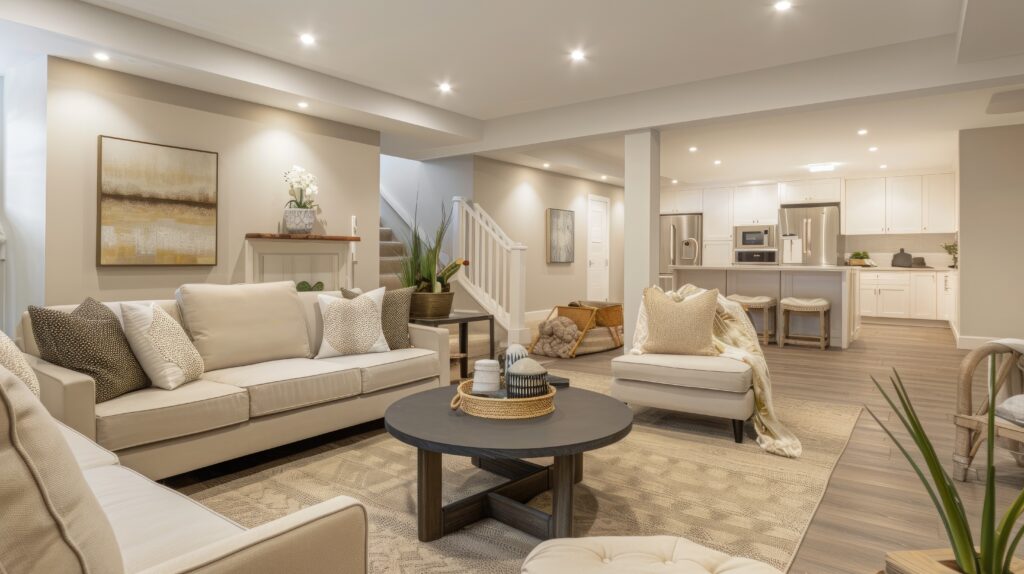
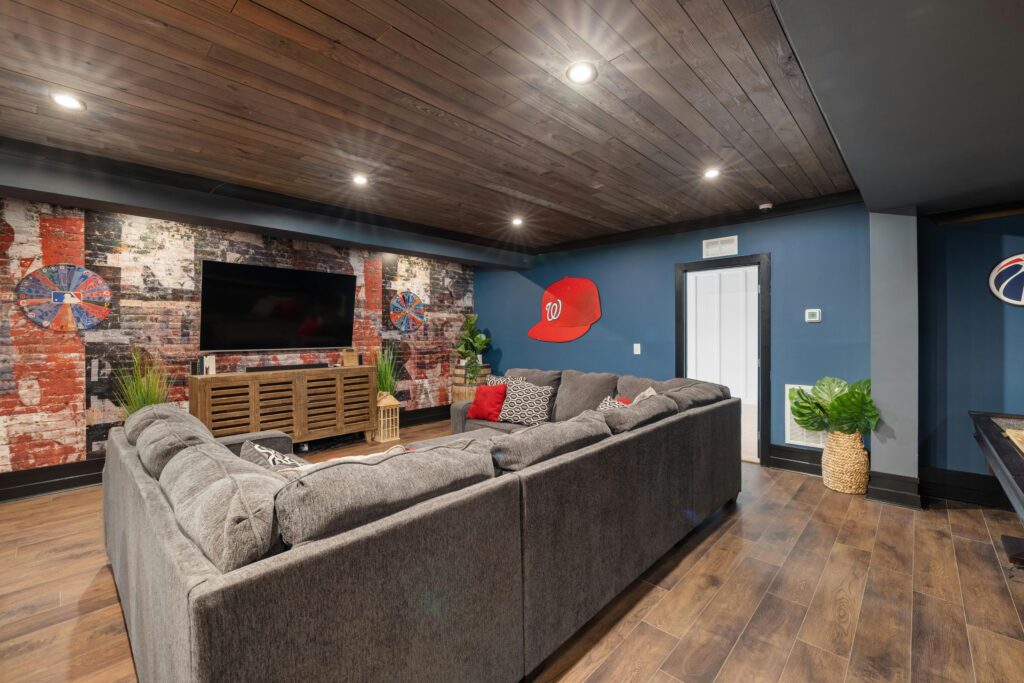
A basement is one of the best spots for a dedicated family area, and it’s one of the most popular unfinished basement design ideas for a reason. It keeps the main floor quieter while giving kids and guests their own place to hang out. The layout can be built around how your family actually lives by adding a game room/media room or a playroom for younger kids.
During any home remodeling project, it helps to think about who will use the space, not just what it will look like. A basement designed for a family with young kids will look very different from one built for adults who entertain regularly. Planning around actual habits leads to a space that gets used instead of ignored.
Build a Game Room the Whole Family Will Use
A game room is one of the most popular ways to finish basement space. Pool tables, foosball, and dart boards are classic choices. But if you want something that feels more intentional, build the room around a focal point like an acrylic game table. Add matching bar stools and LED lighting underneath, and the space starts to feel designed rather than assembled.
Minimalist shelving keeps board games and accessories tidy. A built-in sound system pulls everything together. If you want a bar area, a countertop with a mini fridge and some open shelving is enough, you don’t need a full wet bar to make it functional. For younger kids, think beyond games. A climbing wall, a slide built into the stairs, or built-in toy shelves turn the basement into somewhere they actually want to spend time. Add color to make it feel lively without looking cluttered.
Create a Dedicated Media Room
Basements work well for home theaters, and a media room is one of the defining features of truly luxury basements. Most have few or no windows, so you already have the light control a good media room needs. Raise the floor slightly to create tiered seating. Go with leather or velvet recliners for comfort. A 4K projector and surround sound system will outperform any living room setup.
Blackout curtains and soundproof panels improve acoustics. LED strip lighting along the floor or behind the screen adds atmosphere without washing out the picture. A small refreshment station or minibar means fewer trips upstairs. If you are building the space for mixed uses, modular seating that can be rearranged works well. This is one of those luxury basement upgrades that gets used every single day.
Add a Home Gym
A basement gym is a practical home remodeling addition for active households tackling a home remodel. It gives you room to move without disturbing the rest of the house, and you can stock it with the equipment you actually use, like weights or a treadmill. A steam room is another realistic option for a basement setting. It takes up less space than people expect, and Utah remodeling contractors experienced in home renovations can help you sort out the plumbing and ventilation requirements before work starts.
Flooring matters inside too. Choose wood, tile, or linoleum over carpet. Hard surfaces are easier to clean and hold up better under heavy equipment. Rubber gym mats add a protective layer on top and reduce noise. Choosing durable materials throughout makes the space easier to maintain long term.
Mirrored walls make the room feel larger and let you check your form while training. Keep storage simple. Racks for weights and a few shelves are enough. Soft, even lighting cuts eye strain and makes the space feel less like a utility room. If you use the gym early in the morning or late at night, dimmable lights give you more control over the environment.
Finishing Details That Elevate the Whole Space
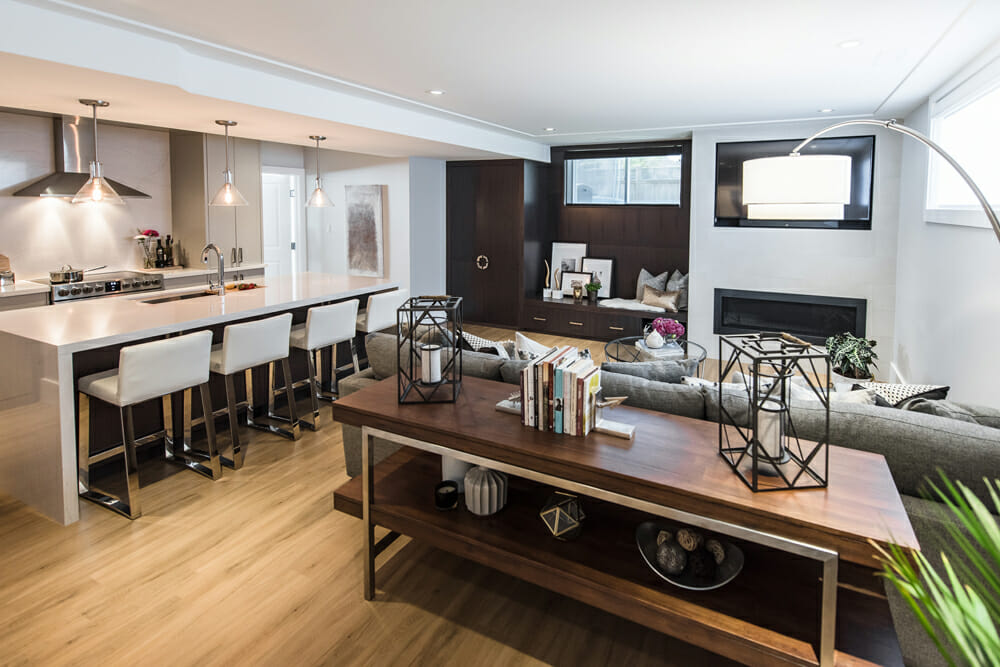
The details are what separate a finished basement from a well-designed one. Lighting, flooring, walls, and ceilings all shape how the space feels. Getting these right doesn’t require a big budget, it just requires a plan. Many homeowners researching unfinished basement design ideas focus entirely on layout and furniture, then realize too late that the walls and lighting undercut everything else they spent money on. It’s worth spending time on these decisions upfront, ideally with input from your remodeling contractor or a designer.
Use Walls and Ceilings to Add Character
Basement walls are easy to overlook, but they have a real impact on how a finished basement feels overall. Mixed wood paneling gives a warm, cabin-like look without a lot of cost. Charcoal stone, brick, or tile add texture and work well in game rooms or bar areas. For something softer, a lime wash or rag technique creates a finish that looks considered without being overdone. The material you choose also affects acoustics, moisture resistance, and long-term durability. Choosing the right durable materials from the start is something a good general contractor or remodeling contractor will always flag early in the process.
Ceilings matter too. An exposed ceiling with painted ductwork and beams can look intentional if done right. It also saves money on construction costs compared to drywall and keeps mechanical systems accessible for future repairs. Drop ceilings are a practical option if you need to hide pipes or wiring, and modern panels have improved quite a bit in recent years.
Not ready for anything dramatic? A neutral wall color with a contrasting crown molding goes a long way and keeps your options open later.
Get Your Lighting Right
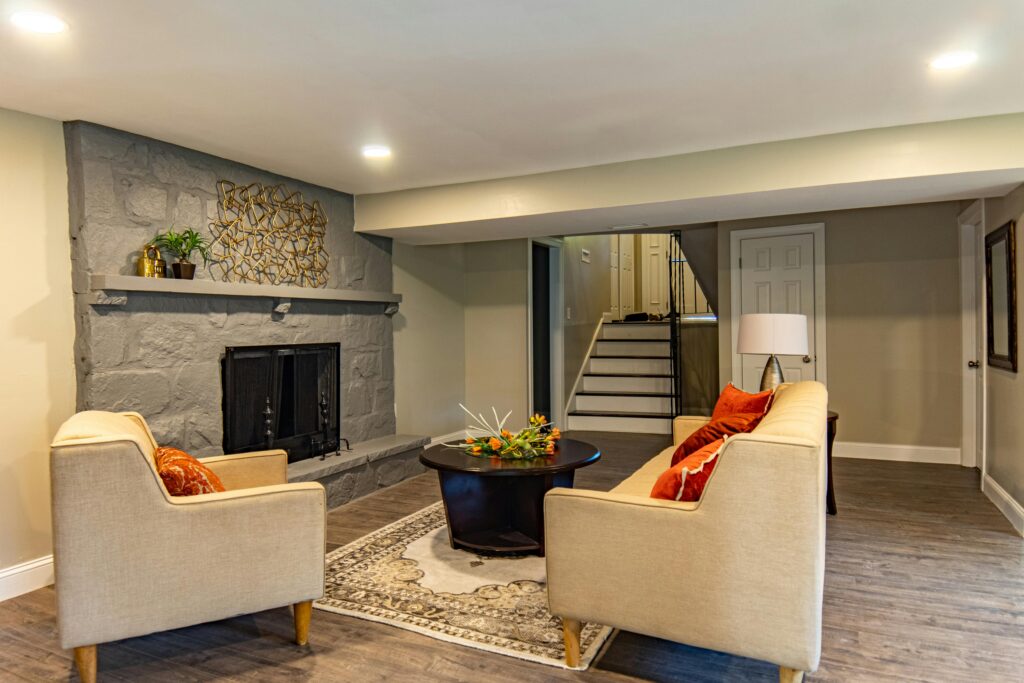
Lighting shapes everything else in a basement home remodeling project. Most basements get little natural light, so how you handle artificial lighting matters a lot, and it’s one of the details that separates ordinary finished basements from genuine luxury basements.
Start with your walls. Pale paint colors and mirrors reflect more light and make the space feel less closed in. If your basement has walkout access, large glass doors or replacement windows bring in daylight and add a practical second exit. Window replacement and door installation are relatively straightforward upgrades that make a meaningful difference in how open and livable a basement feels.
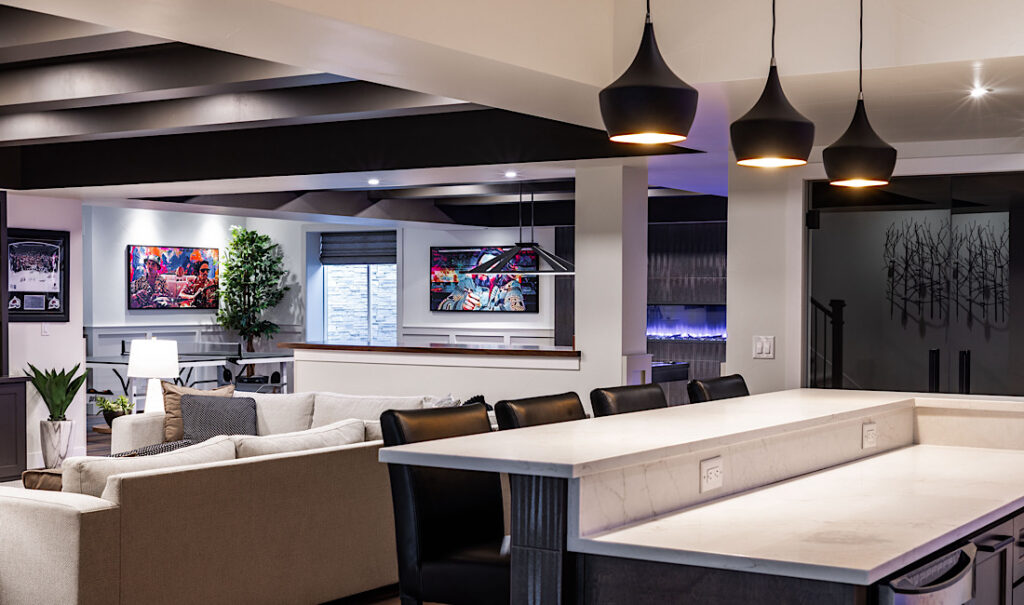
For artificial lighting, layering works best. Use recessed lights as your base, then add pendants, track lighting, or a chandelier depending on the room’s purpose. Neon signs work well in game rooms. Smart bulbs let you adjust brightness from your phone, which is especially useful in a media room or gym. Think about each zone in the basement separately. A gym needs bright, even light. A media room needs dimming capability. A bar area benefits from accent lighting that draws attention to the shelving or counter. Good lighting doesn’t have to be expensive, but skipping it shows.
Ready to Start Your Basement Remodel?
A basement renovation is one of the better investments you can make in your home. Whether you’re exploring unfinished basement design ideas for the first time or you already have a clear vision, the right remodeling contractor makes all the difference.
True Quality Construction is a trusted team of remodeling contractors in Utah who handle every part of the process, from design through final construction. We bring the same level of craftsmanship to every remodeling project from building luxury basements to a practical layout your whole family can use. And if your plans extend beyond the basement into kitchen remodeling, bathroom remodeling, or exterior remodeling services, they can handle that too.
Homeowners across Utah trust True Quality Construction to show up, communicate clearly, and deliver work that holds up. Ready to transform your space?
Frequently Asked Questions
What are the best unfinished basement design ideas for a limited budget?
Lighting and paint go the furthest for the least amount of money. A drop ceiling and durable flooring can also get you a clean finished basement look without a big investment. These unfinished basement design ideas work well as a starting point, you can always layer in luxury basement features like a wet bar down the road.
How long does it typically take to finish a basement?
A simple finished basement with paint and flooring might take a few weeks, while a full home remodeling project with plumbing or a kitchenette takes longer. Remodeling contractors in Utah can give you a realistic timeline once they see the space.
Do I need a permit to finish my basement in Utah?
Usually, yes, especially for electrical, plumbing, or structural work. A remodeling contractor in Utah who knows local codes will handle permitting and make sure your finished basement is safe and up to standard, whether it’s a simple family space or one of the more elaborate luxury basements.