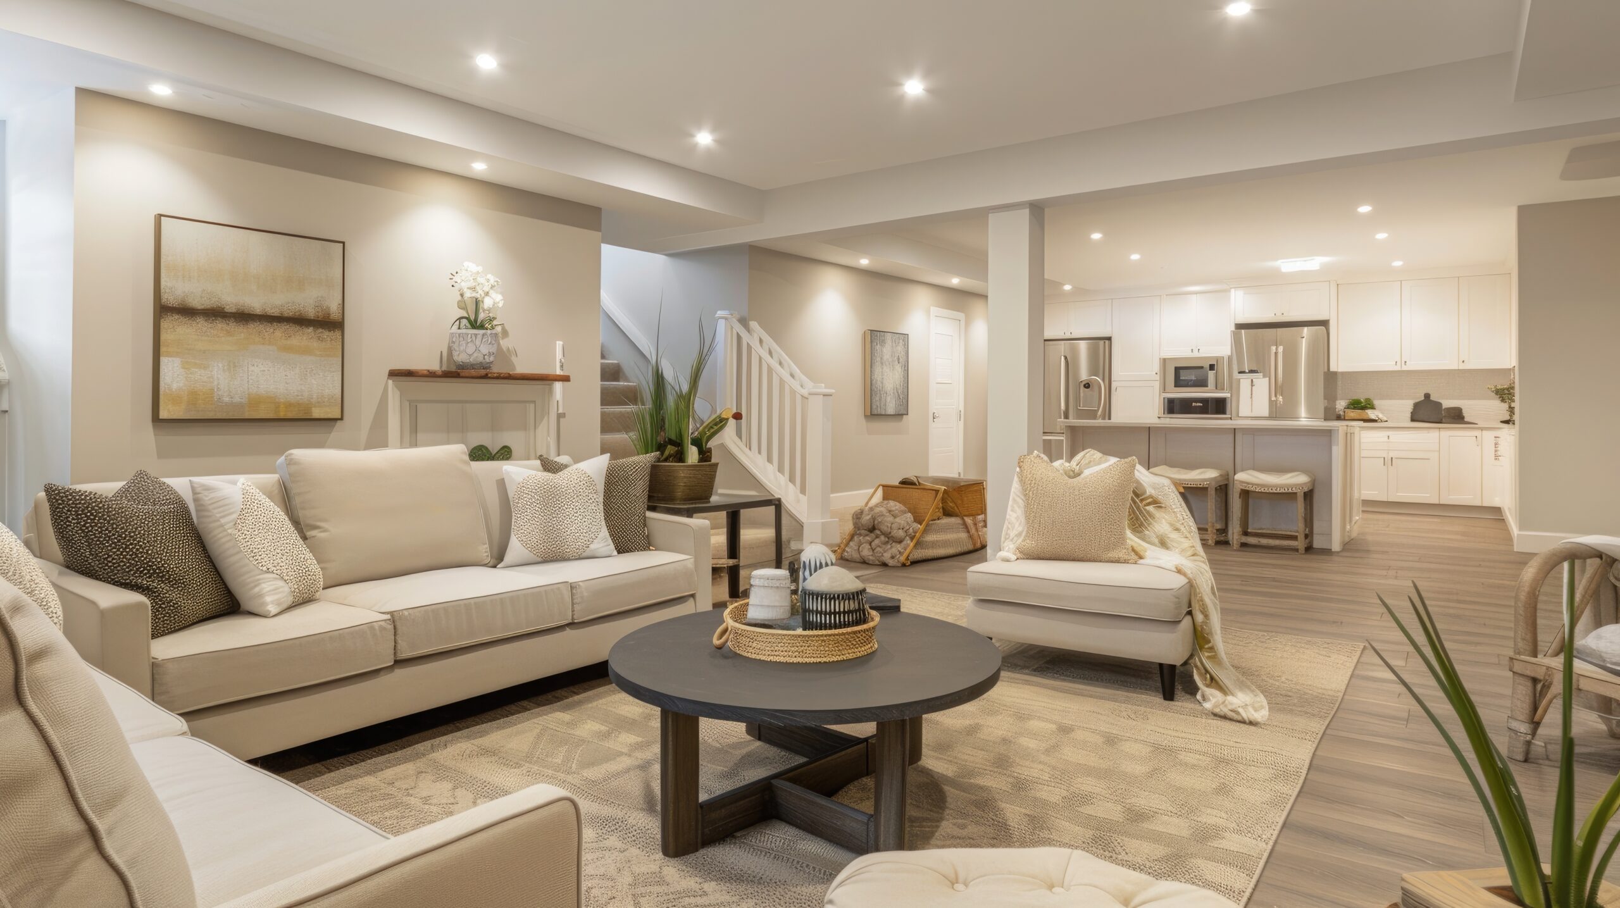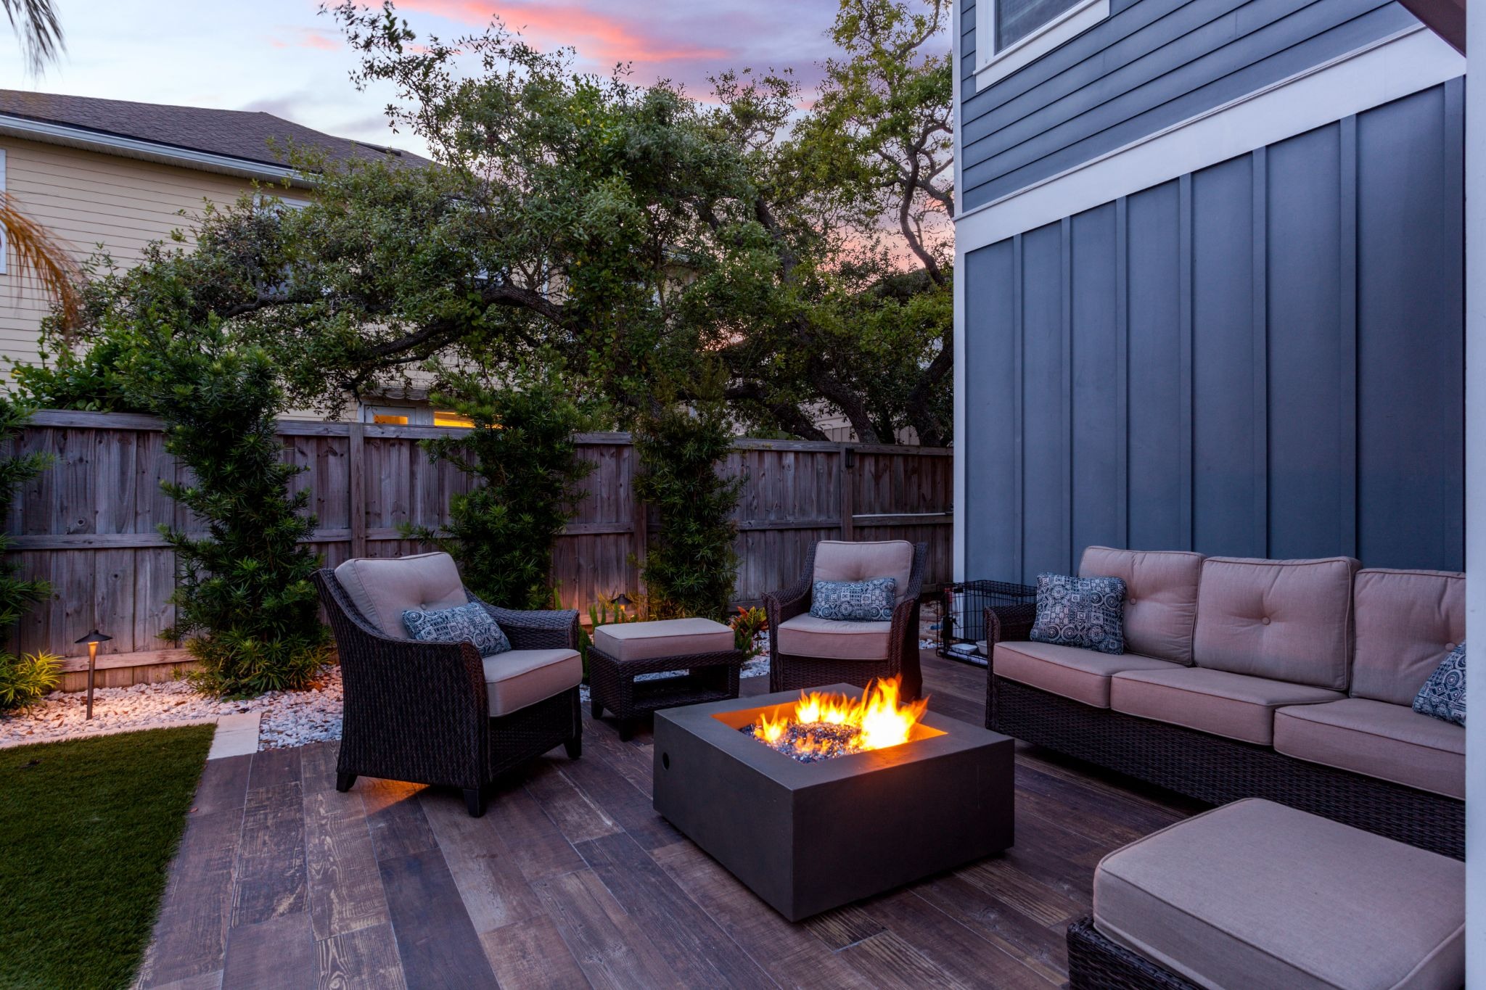
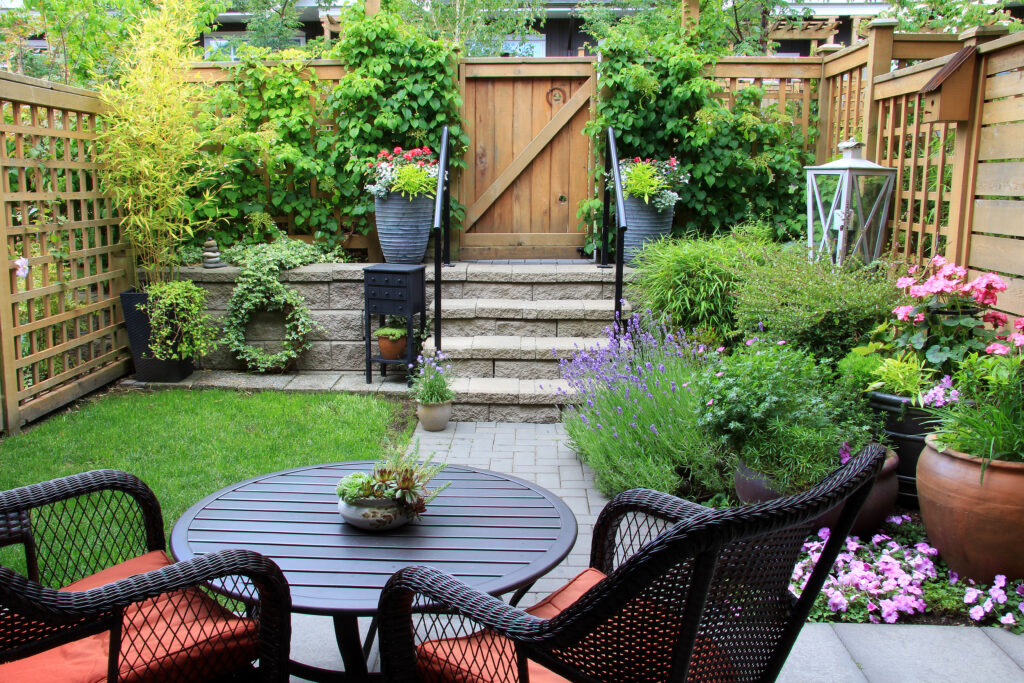
The latest outdoor living space trends are turning ordinary yards into true extensions of the home, spaces built for entertaining, relaxing, and adding lasting value to your property.
Most articles on this topic focus only on decor: throw pillows, furniture colors, and string lights. Those details matter, but they’re not what actually transforms a backyard. The real value comes from the structural bones underneath, the framing, the foundations, and the hardscaping that make every trend possible in the first place.
We believe a backyard upgrade deserves the same standard as any other home investment: built to last, built correctly, and done right the first time. Here’s what we’ve seen trending in outdoor living spaces this year, and what it actually takes to bring these designs to life.
Pavilions and Pergolas Are Now Backyard Staples
One of the clearest shifts in backyard design is the move toward defined “outdoor rooms” instead of open, undefined space. A modern pergola design (or a fully roofed pavilion) is one of the easiest ways to create that separation while adding shade and architectural interest.
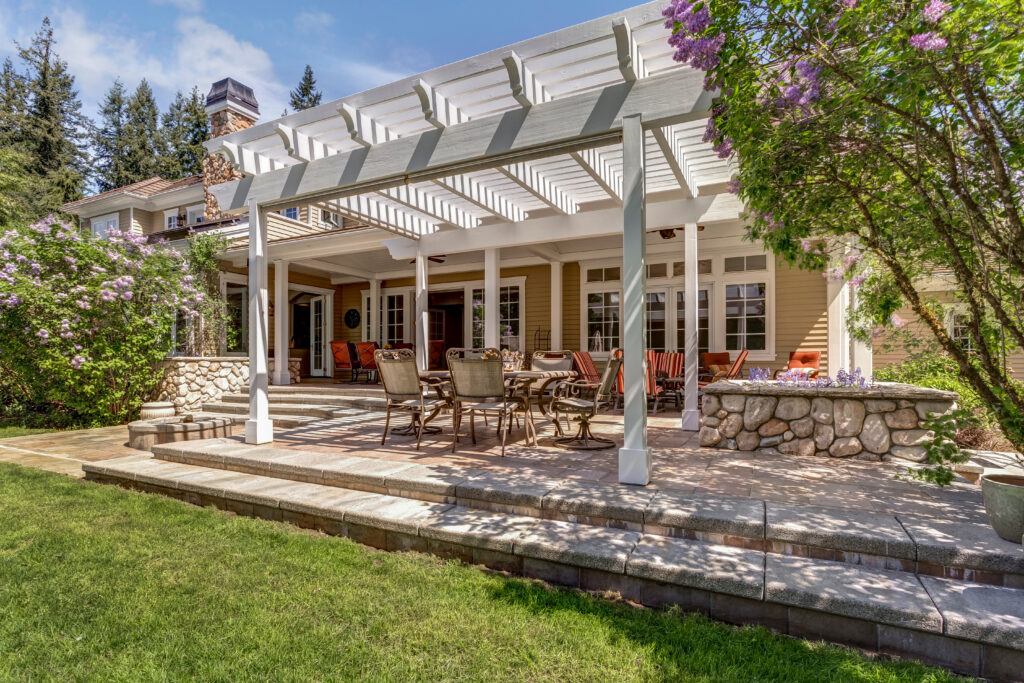
Today’s pergola designs have moved past the basic lattice roof. Homeowners are now requesting:
- Clean, minimalist lines that mirror the architecture of the home
- Louvered or adjustable-roof systems for rain and sun control
- Integrated lighting and ceiling fans
- Mixed materials like powder-coated aluminum and cedar for a modern-meets-natural look
A pergola or pavilion anchors the entire layout, giving you a defined dining area, lounge space, or outdoor living room. But it’s only as good as what’s holding it up. Proper footings, post anchoring, and load calculations matter just as much as the style you choose, especially in climates with heavy snow loads or high winds.
Outdoor Kitchen Upgrades
If the kitchen is the heart of the home, the outdoor kitchen island is quickly becoming the heart of the backyard. Homeowners are entertaining outside more than ever, and a basic grill on a slab doesn’t cut it anymore.
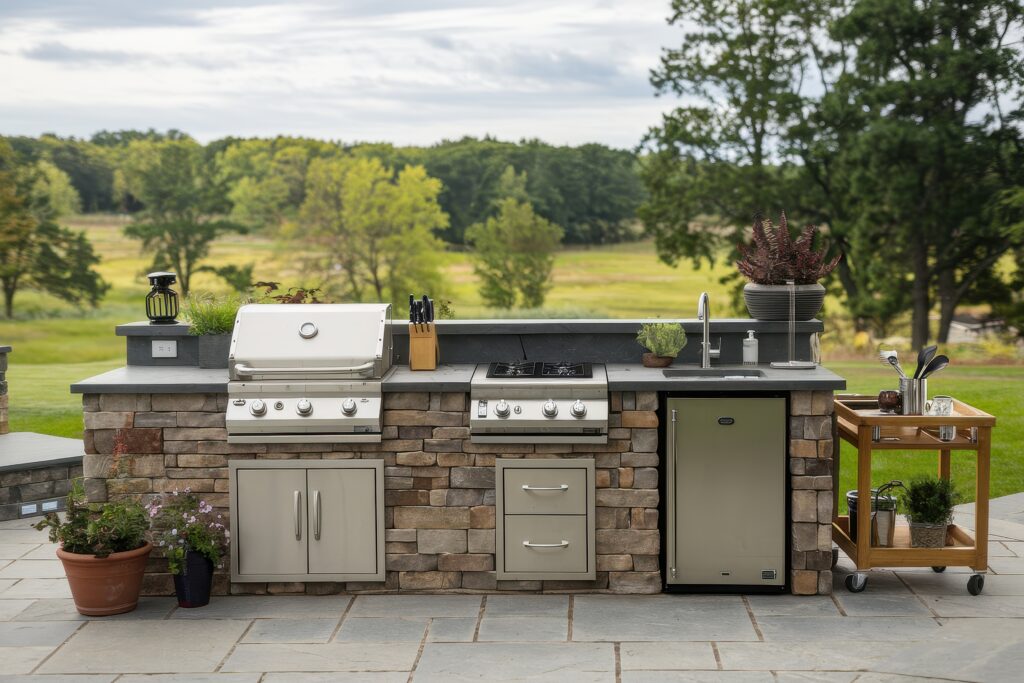
A modern outdoor kitchen upgrade typically includes:
- A built-in grill, and often a side burner or pizza oven
- Stone or concrete countertops for durability
- A sink and beverage refrigerator
- Bar seating that faces outward so guests stay part of the action
This is one of the highest-value upgrades you can make to a backyard, but it’s also one of the most technical. An outdoor kitchen island needs proper utility lines: gas, water, and electrical, along with a reinforced foundation capable of supporting heavy stone countertops. These aren’t details to retrofit later; they need to be planned from day one with a contractor.
Natural and Treated Woods for Decks
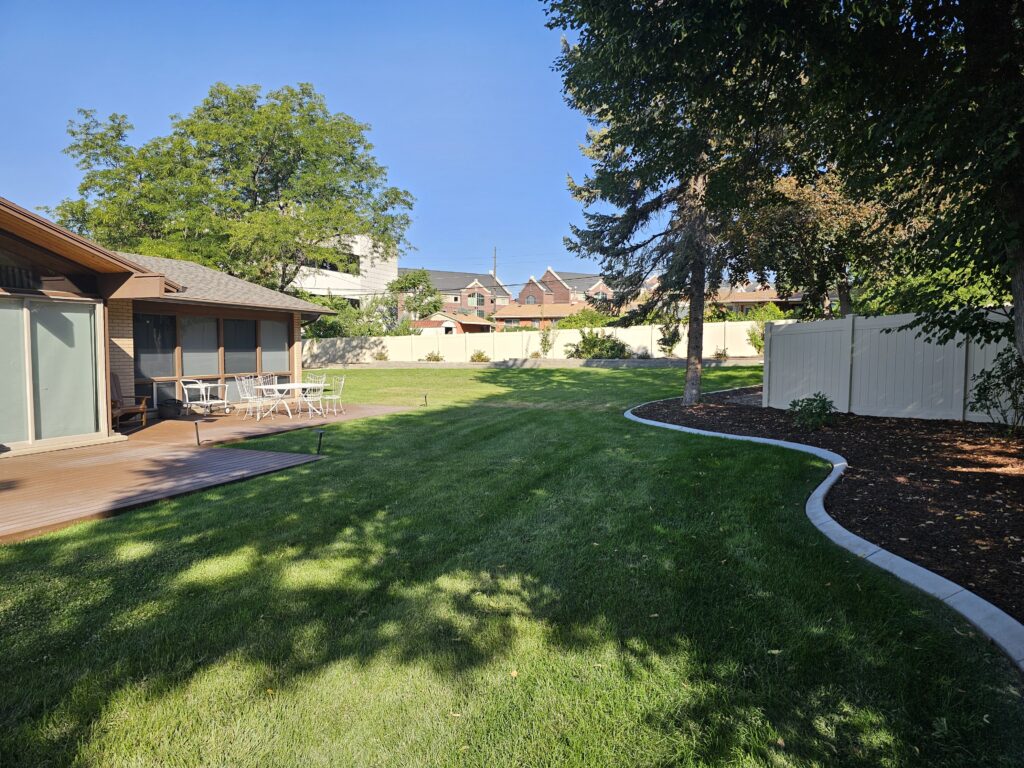
Wood is making a strong comeback, but homeowners want the warmth of natural wood without the upkeep. Thus, driving demand for treated and engineered decking that resists rot and sun damage while keeping an organic look.
Choosing between a deck and a ground-level patio often comes down to budget and site conditions. A deck requires a structural frame, footings, and railings, which adds cost, but it can open up sloped lots that a flat patio can’t handle. Either way, lumber grade, fastener type, and footing depth all need to match your local climate, which is why experienced patio remodeling contractors will often walk you through both options before you commit to either one.
Seamless Indoor-Outdoor Transitions
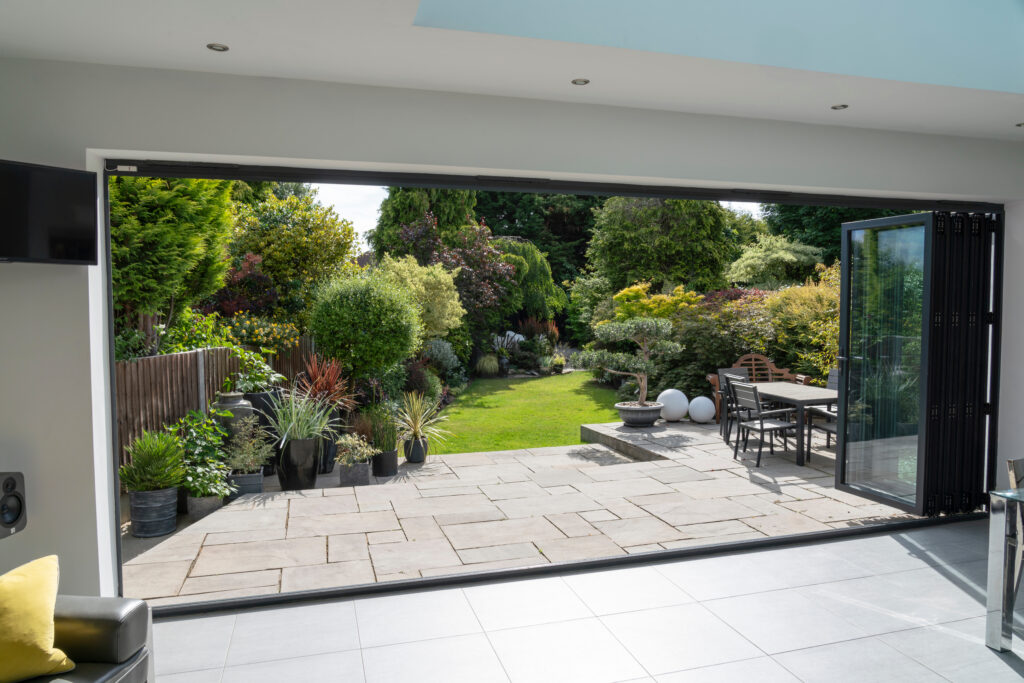
The most requested feature in backyard design right now isn’t a single product; it’s a connection. Homeowners want their indoor living space to flow into the backyard without an awkward step-down or visual break, typically through large sliding glass doors, matching flooring materials, and covered transition zones like a pergola just outside the door.
Getting this right takes more than matching tile. Door thresholds, drainage slopes, and structural headers all have to be planned together so the transition is seamless and weathertight.
Install Built-in Seating for Uninhibited Sight lines
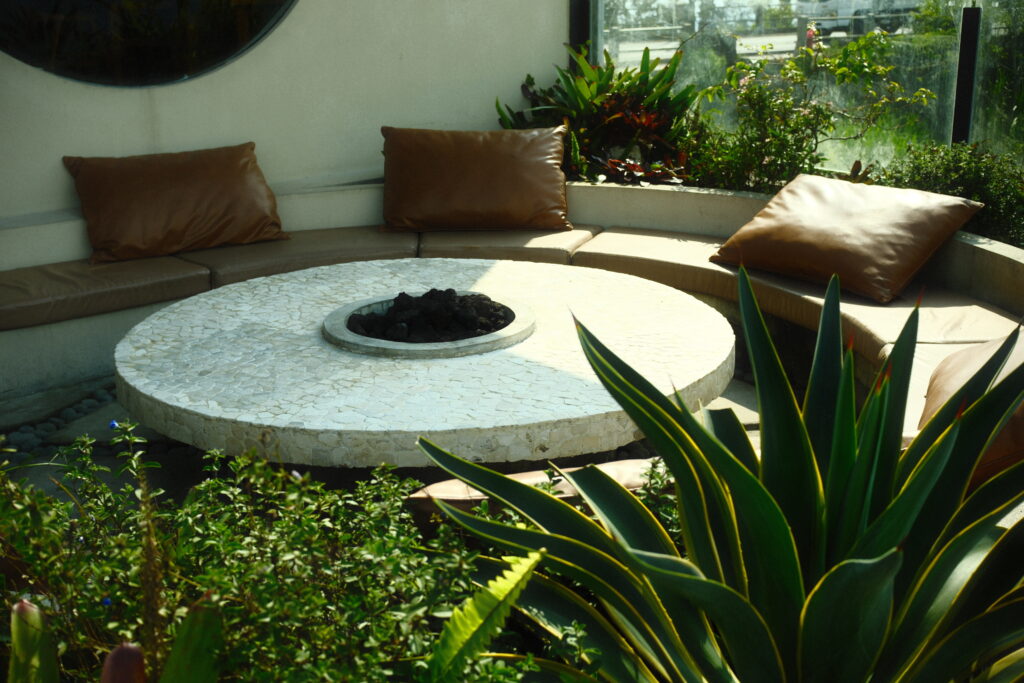
Built-in seating is replacing bulky furniture arrangements in backyard designs. Low-profile bench seating along a patio edge or fire feature keeps sightlines open across the whole yard, rather than breaking it up with freestanding chairs and sofas.
Built-in seating pairs naturally with hardscaping; a bench wall can double as a retaining wall, a planter edge, or the border for a backyard gravel fire pit area. Because these benches are structural, they need the same footing and base prep as any other masonry feature to prevent shifting or cracking over time.
Lush Landscaping & Edible Gardens
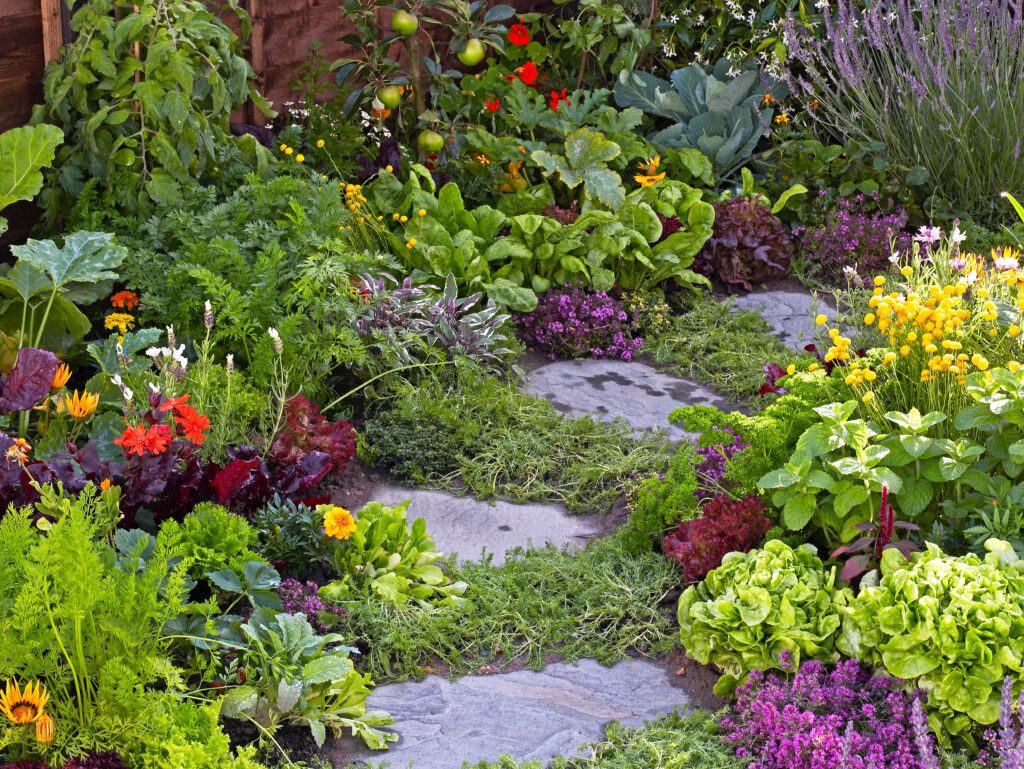
Backyards are getting greener and more productive. Edible gardens, raised beds, and native plants are showing up alongside traditional landscaping as homeowners look for spaces that are both beautiful and functional. The key is planning irrigation, drainage, and bed framing alongside your hardscaping, not after it, so water doesn’t pool against foundations or wash out new plantings.
Outdoor Lighting Is Having a Moment
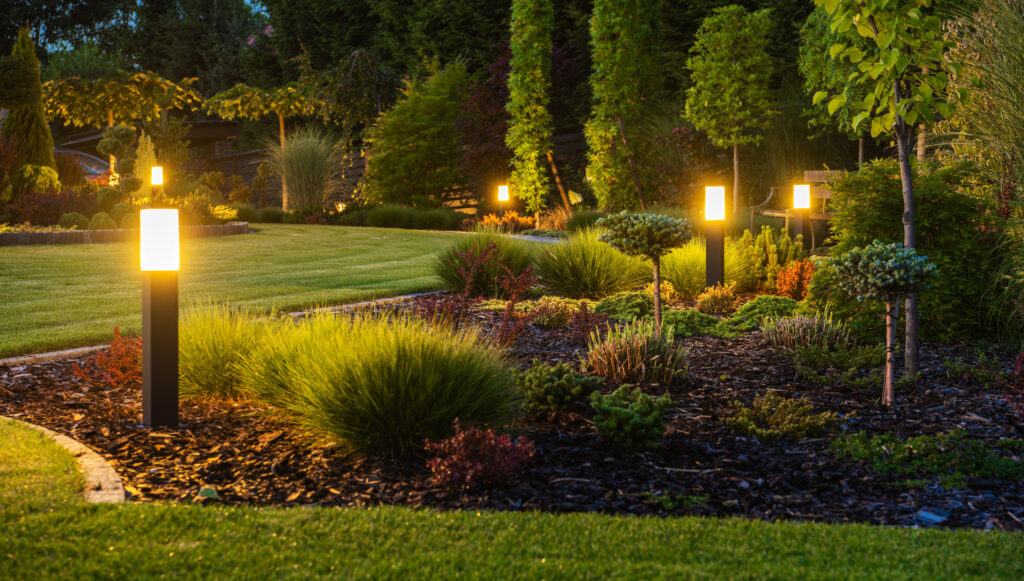
Lighting has become one of the most transformative and most overlooked elements of backyard design. Layered lighting (path lights, string lighting, accent lighting on pergolas creating a modern pergola design, and fixtures built into seating) extends usable hours into the evening and makes every other upgrade on this list look intentional after dark.
The biggest mistake homeowners make is treating lighting as an afterthought. Conduit runs and low-voltage wiring are far easier to install during construction than to retrofit into a finished patio. If possible, plan for lighting in the beginning. However, this can also be a simple addition that can help create a more intentional outdoor space.
The Foundation Beneath Every Trend
Here’s the thing: none of these trends matters if the surface underneath them is failing. Before investing in a pergola, an outdoor kitchen, or a backyard gravel fire pit area, it’s worth asking whether your existing patio can actually support it.
This is where working with experienced patio remodeling contractors becomes essential, not optional. A patio that looks fine on the surface can still have foundation issues: cracking, settling, or drainage problems that will undermine anything built on top of it. Getting the hardscaping right the first time protects every other investment you make in the space.
If you’re ready to upgrade your backyard, our exterior remodeling services cover everything from patios and pergolas to outdoor kitchens, fire features, and lighting. Visit our website to schedule a free consultation with True Quality Construction today!
Frequently Asked Questions
How do I incorporate an outdoor kitchen island seamlessly into a regular backyard layout?
Maximizing entertainment value is one of the most popular outdoor living space trends driving backyard designs today. To seamlessly incorporate a custom outdoor kitchen island, designers recommend placing it close to your home’s indoor kitchen to make transporting food easy, while positioning the bar seating facing outward toward the rest of the yard. Because an outdoor kitchen requires proper utility lines (gas, water, and electricity) and a reinforced foundation to support heavy stone countertops, it is highly recommended to collaborate with professional patio remodeling contractors during the early planning stages.
What should I do if my existing patio is cracked or looking outdated?
If your patio has minor surface wear but is structurally sound, you can often work with a concrete contractor patio expert to repair and resurface a stamped concrete patio. This process applies a fresh, durable overlay that makes the surface look brand new without the cost of a total tear-out. However, if the concrete is severely cracked, unlevel, or sinking, it means the foundation has failed, and experienced patio remodeling contractors will need to completely remove it and pour a new, properly reinforced base.
When choosing between a deck vs patio on a budget, what is the main difference in cost and construction?
The fundamental difference comes down to height and foundation: a patio is a flat surface built directly on the ground, while a deck is an elevated platform built above the ground using a structural support frame. Because a ground-level patio sits directly on the earth and doesn’t require safety railings, deep footings, or a wood/composite skeleton, it is typically the more budget-friendly option upfront. However, your total investment will vary depending on your choice of materials, which is why professional patio remodeling contractors recommend comparing the cost to install a stamped concrete patio vs the cost to install a brick paver patio to find the perfect fit for your budget.